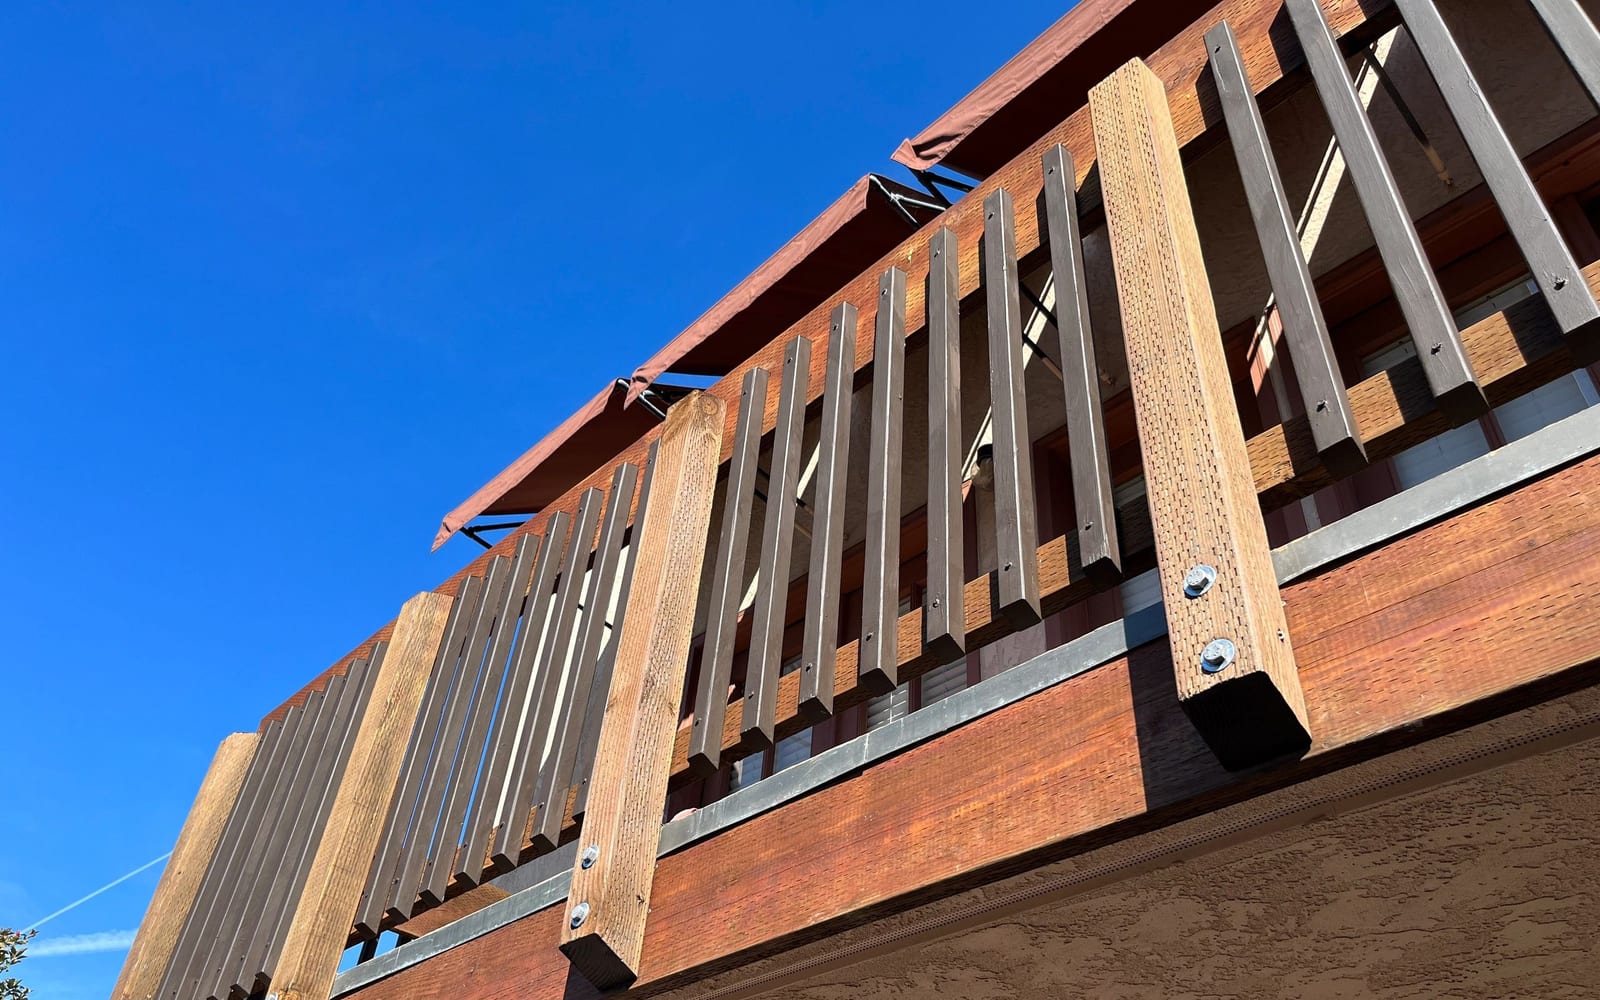
Map when and where water appears
Start with timing: wind-driven rain, steady rain, washing, irrigation or an unrelated plumbing event can point the investigation in different directions. Photograph the upper surface and the area below, including edges and nearby walls. Record whether water ponds, drains or crosses a transition. This history is not a water test or diagnosis, but it helps avoid focusing only on the most visible stain.
Review every transition around the landing
Important zones may include wall-to-surface transitions, door thresholds, railing or post penetrations, drains, scuppers, edges, joints and changes between materials. Each can perform differently and may require a compatible repair sequence. A surface coating has limits when the substrate, edge, wall interface or framing is damaged. The scope should identify the transitions included and clearly state which nearby systems remain outside the work.
Use testing only with a controlled plan
Water testing can create damage or misleading results when it is performed without controls. If testing is appropriate, define the area, sequence, duration, observation points, protections and stop conditions for the actual property. Do not flood an occupied assembly or assume a hose test recreates weather. Other qualified parties may be needed depending on the suspected source and the building systems involved.
Open substrate where the repair depends on it
A coating specification depends on a sound, prepared substrate. If visible symptoms or prior findings raise questions about sheathing, framing or attachment zones, the bid should explain whether selective opening is included, deferred or subject to separate authorization. Concealed conditions can change demolition, drying, replacement and professional-review needs. That uncertainty belongs in the proposal rather than in a vague exclusion discovered after work starts.
Coordinate cure time and occupied access
Waterproofing and finish work may require dry conditions, preparation, staged application and protected cure time. The actual product and manufacturer instructions control the sequence. At occupied stairs, the team must plan how people reach units while the landing is unavailable and who approves reopening. AWC's written plan should connect material requirements to access restrictions without promising a universal duration before the site and system are selected.
Treat a landing leak as a path through connected details. Define transitions, substrate risk, testing limits and access before choosing a coating or patch.
Continue planning
Wood Exterior Stairs: Planning Around Decay and Hidden Damage
A practical guide to soft wood, peeling finishes, stains and concealed-condition planning at exterior stairs and landings.
Read the guideExterior Stair Railing and Guard Repair Planning
Plan loose, corroded or damaged exterior stair railing repairs around attachments, substrates, finishes and occupied-property access.
Read the guidePlanning Exterior Stair Access, Closures and Repair Phasing
Prepare occupied exterior stair repairs around alternate routes, notices, staging, protection, cure periods and reopening responsibility.
Read the guide