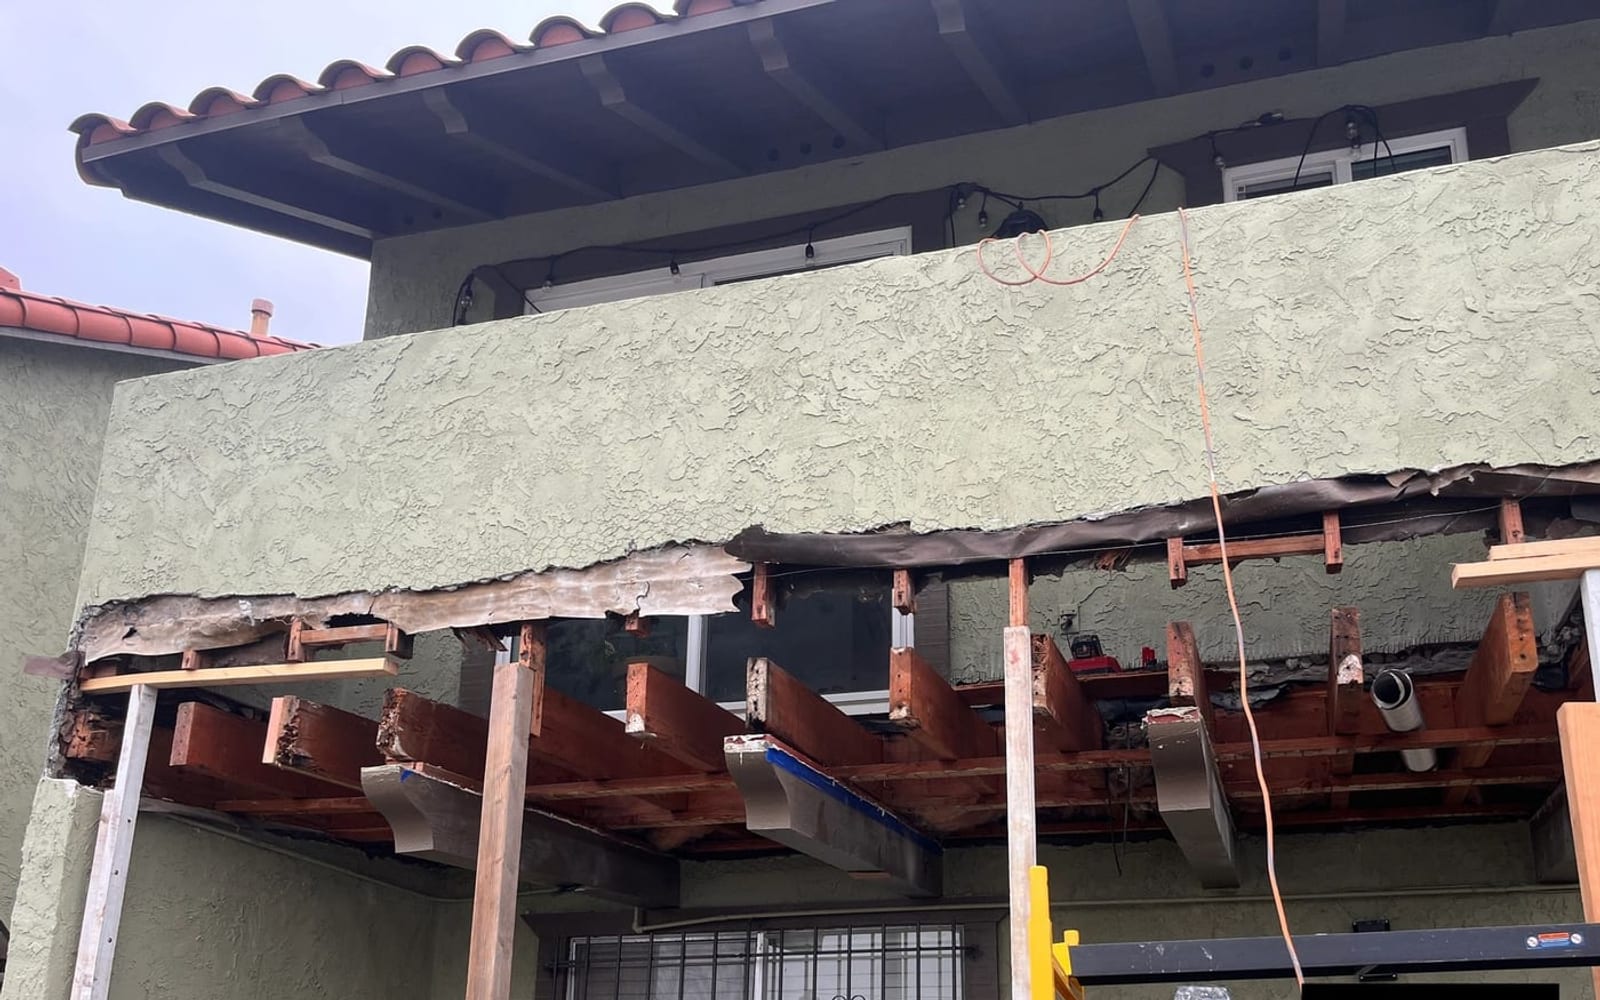
Confirm the report belongs to the property and element
Use the complete report, including appendices, photographs, tables, drawings, repair lists and later revisions. Confirm the property and match each cited element to a field identifier. A report excerpt or unlabeled photo can be misapplied. If correlation is uncertain, record that gap and resolve it through the responsible inspector, professional or field review before pricing work against the wrong stair.
Preserve facts, recommendations and limitations
Separate what the report observed from what it recommends and from what it says remains unknown. Do not rewrite a conditional recommendation as a final repair design. Note required follow-up, destructive investigation, testing, design, permits, priority or access limitations in the source. AWC's role is to translate supported direction into construction tasks and identify what still needs a responsible decision.
Add the contractor information the report may not contain
The bid may need quantities, work-area boundaries, demolition and protection, material logistics, staging, occupant routing, finish restoration, debris handling and closeout requirements. These are construction-planning details, not changes to the report finding. When the report does not supply enough direction for a structural or water-detail repair, the scope should request that information rather than invent it.
Create a question log before final pricing
List unresolved element IDs, access, measurements, connection details, retained materials, product systems, inspections, professional deliverables and owner selections. Assign each question to the party responsible for answering it. A proposal built on silent gaps appears complete but shifts uncertainty into the field. A question log makes the approval path visible and lets the owner decide whether to obtain information before bid or carry a clearly defined allowance.
Tie documentation to the same element list
Use consistent identifiers in the report review, proposal, progress photos, changes and closeout. This matters when a property has multiple stairs or similar landings. Documentation should show the visible stages required by the contract without claiming that a photograph certifies work outside the frame. Required professional letters, agency inspections or other records remain distinct deliverables from contractor photos.
A good stair proposal preserves the complete source report, resolves element identity, adds construction logistics and leaves unsupported design questions with the responsible project review party.
Continue planning
Exterior Stair Repairs for Apartments, HOAs and Managed Properties
Coordinate exterior stair repair reports, approvals, resident access, phased construction and documentation for managed San Diego properties.
Read the guideAWC Evidence: Localized Concrete Stair-Corner Repair
See a verified AWC concrete stair-corner before-and-after pair, plus separate railing context and clear limits on what the photos establish.
Read the project notesExterior Stair Repair: Define the Assembly Before the Patch
Learn how AWC scopes exterior stair, landing, railing, framing, waterproofing and finish repairs for San Diego properties.
Read the guide